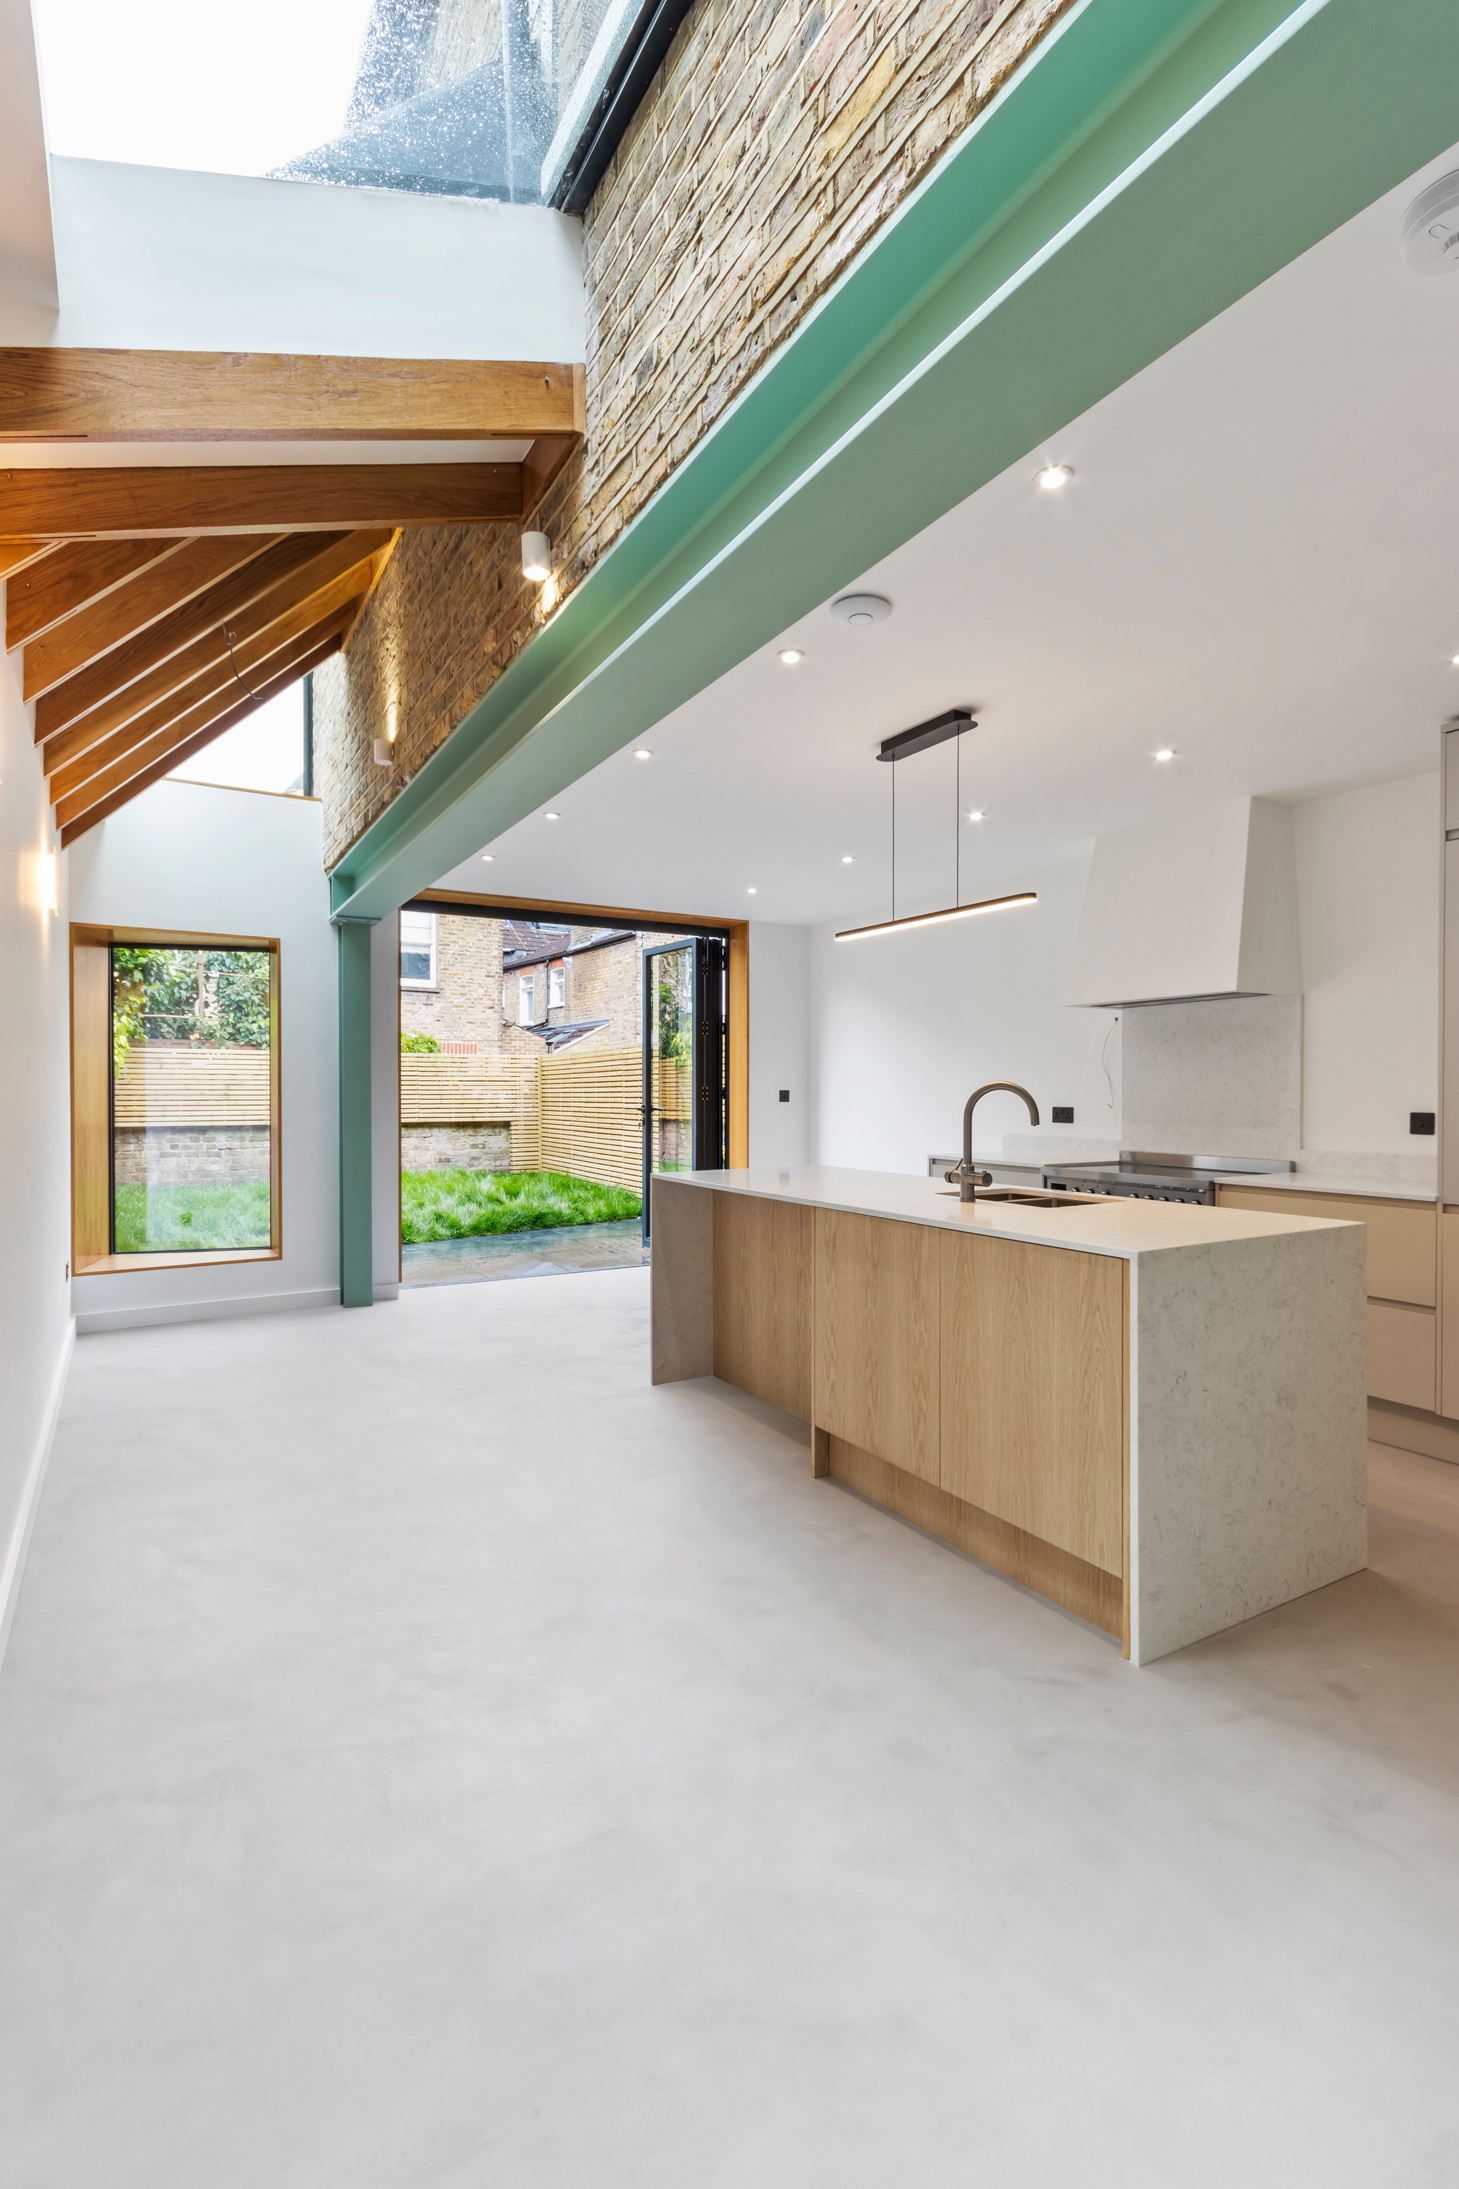
This project involved the complete refurbishment of a Victorian house in Clapham, including a rear extension to create a larger, light-filled kitchen.
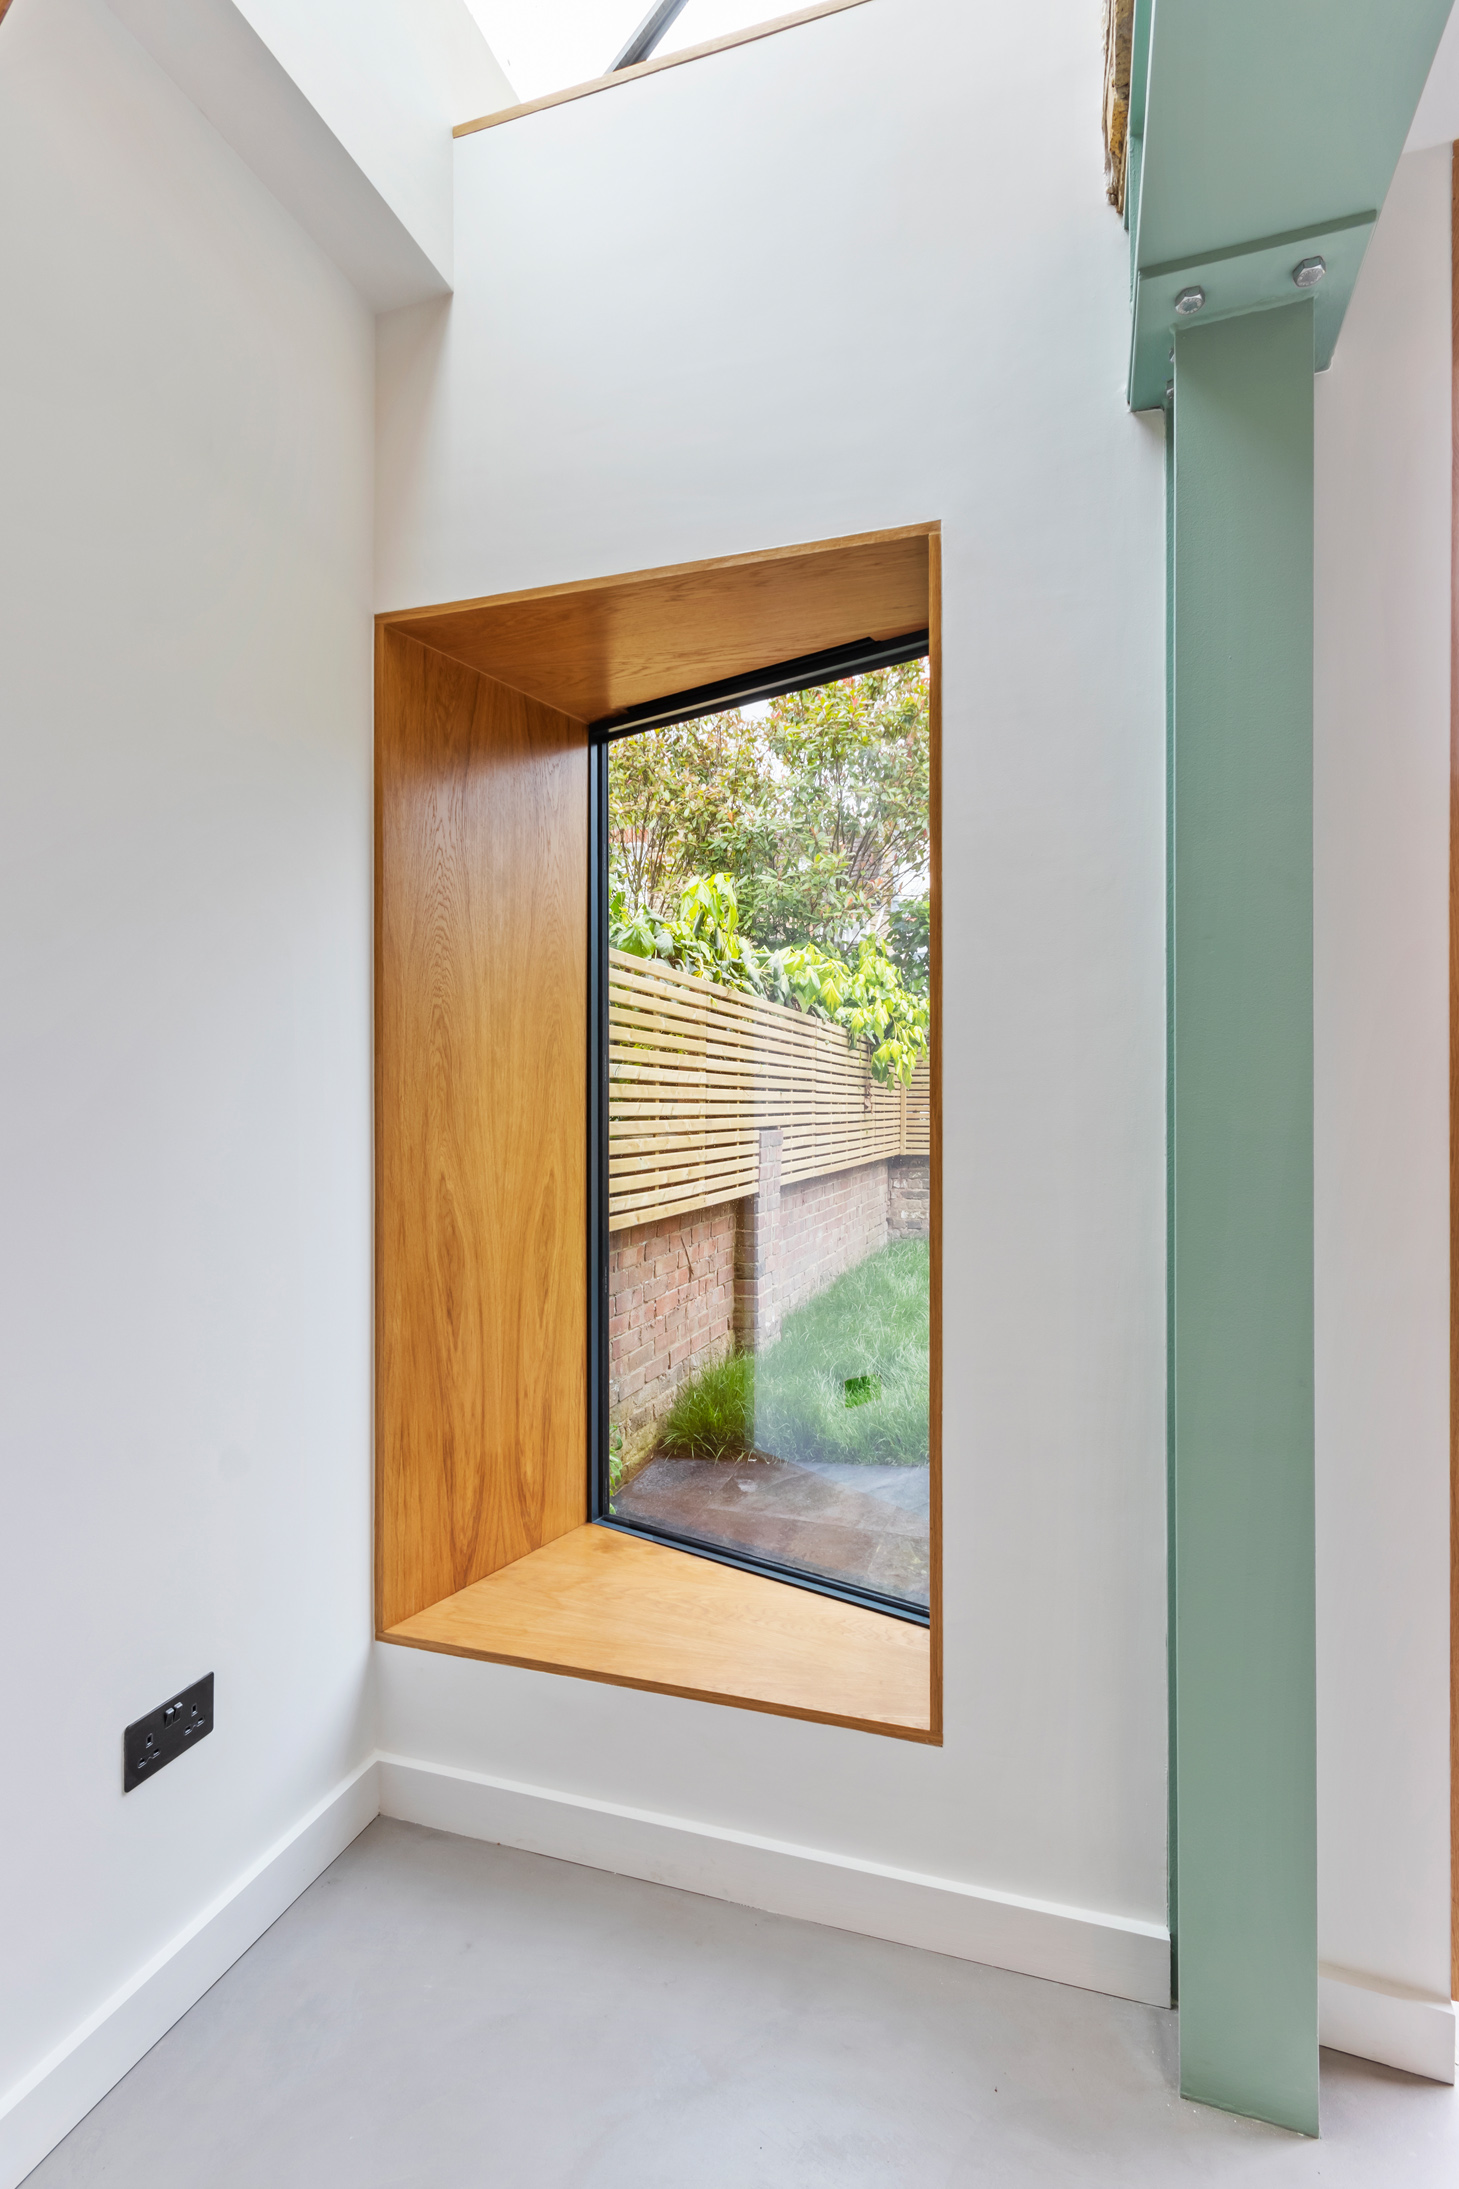
Floor-to-ceiling glazing and exposed steel beams, finished in a soft green chosen by the clients, mark the transition between the original house and the new extension. The beams sit alongside a full-height oak window seat, with the two elements working together against the white render.
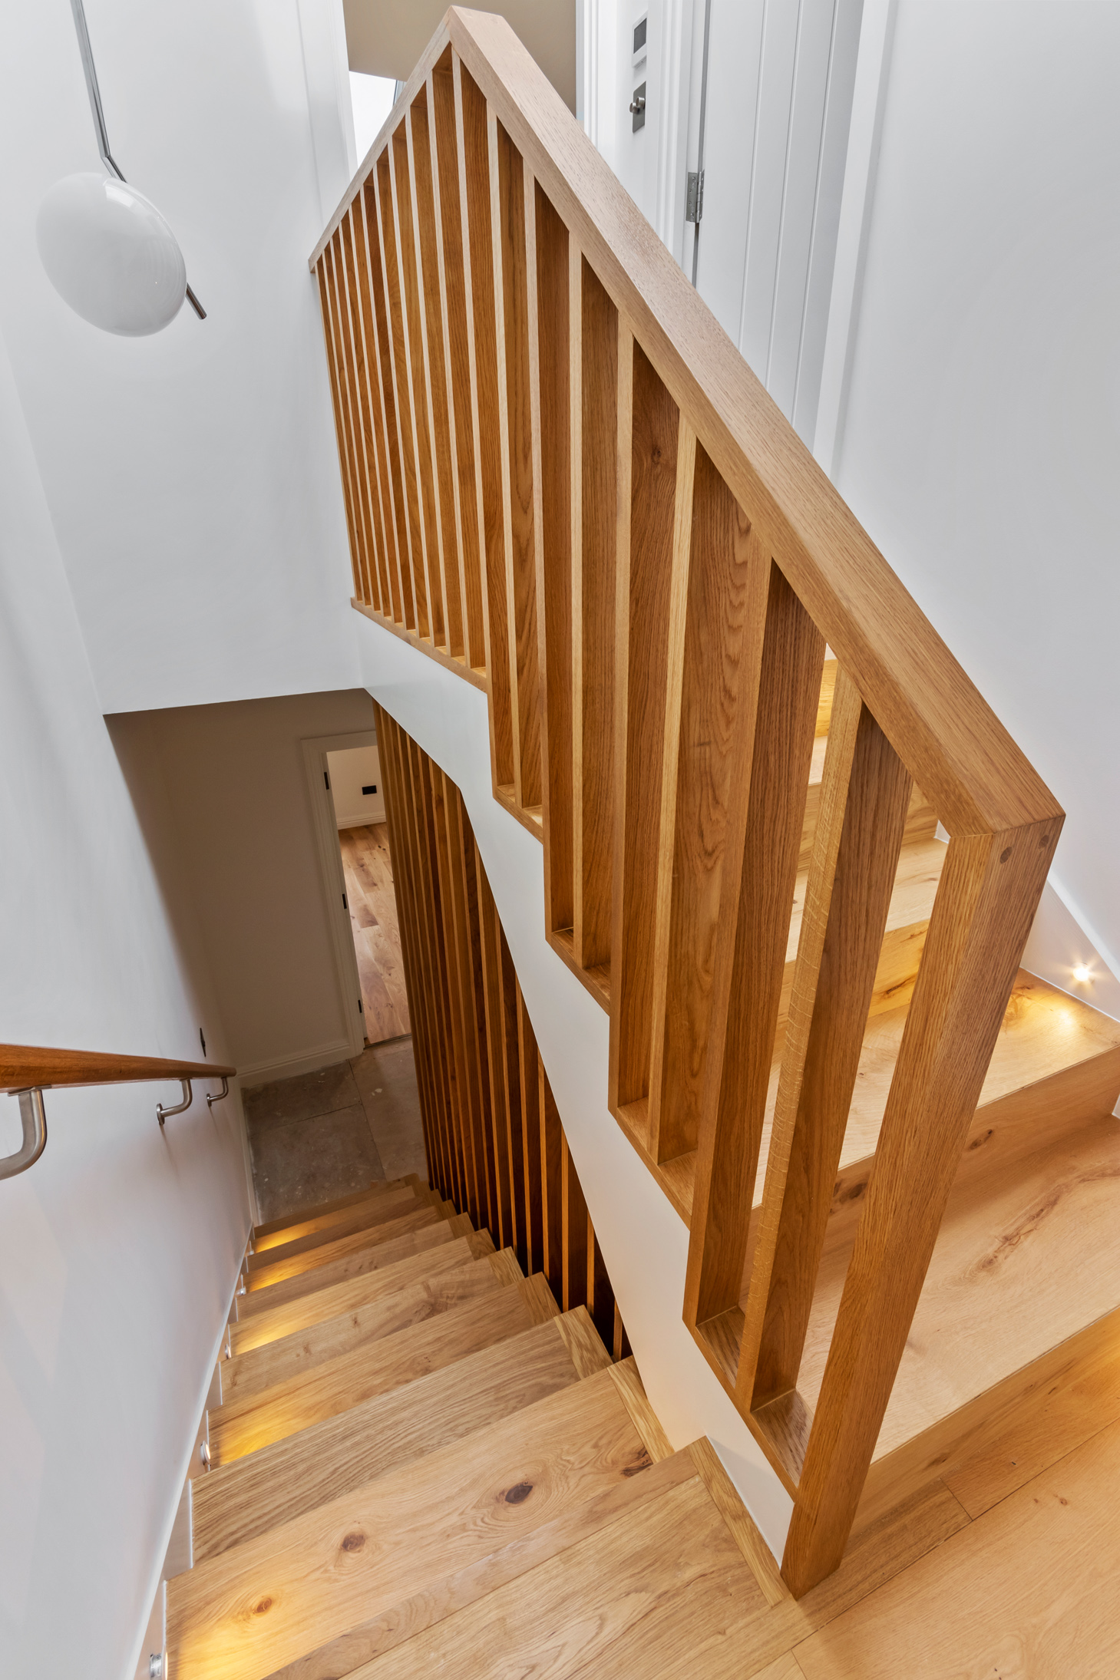
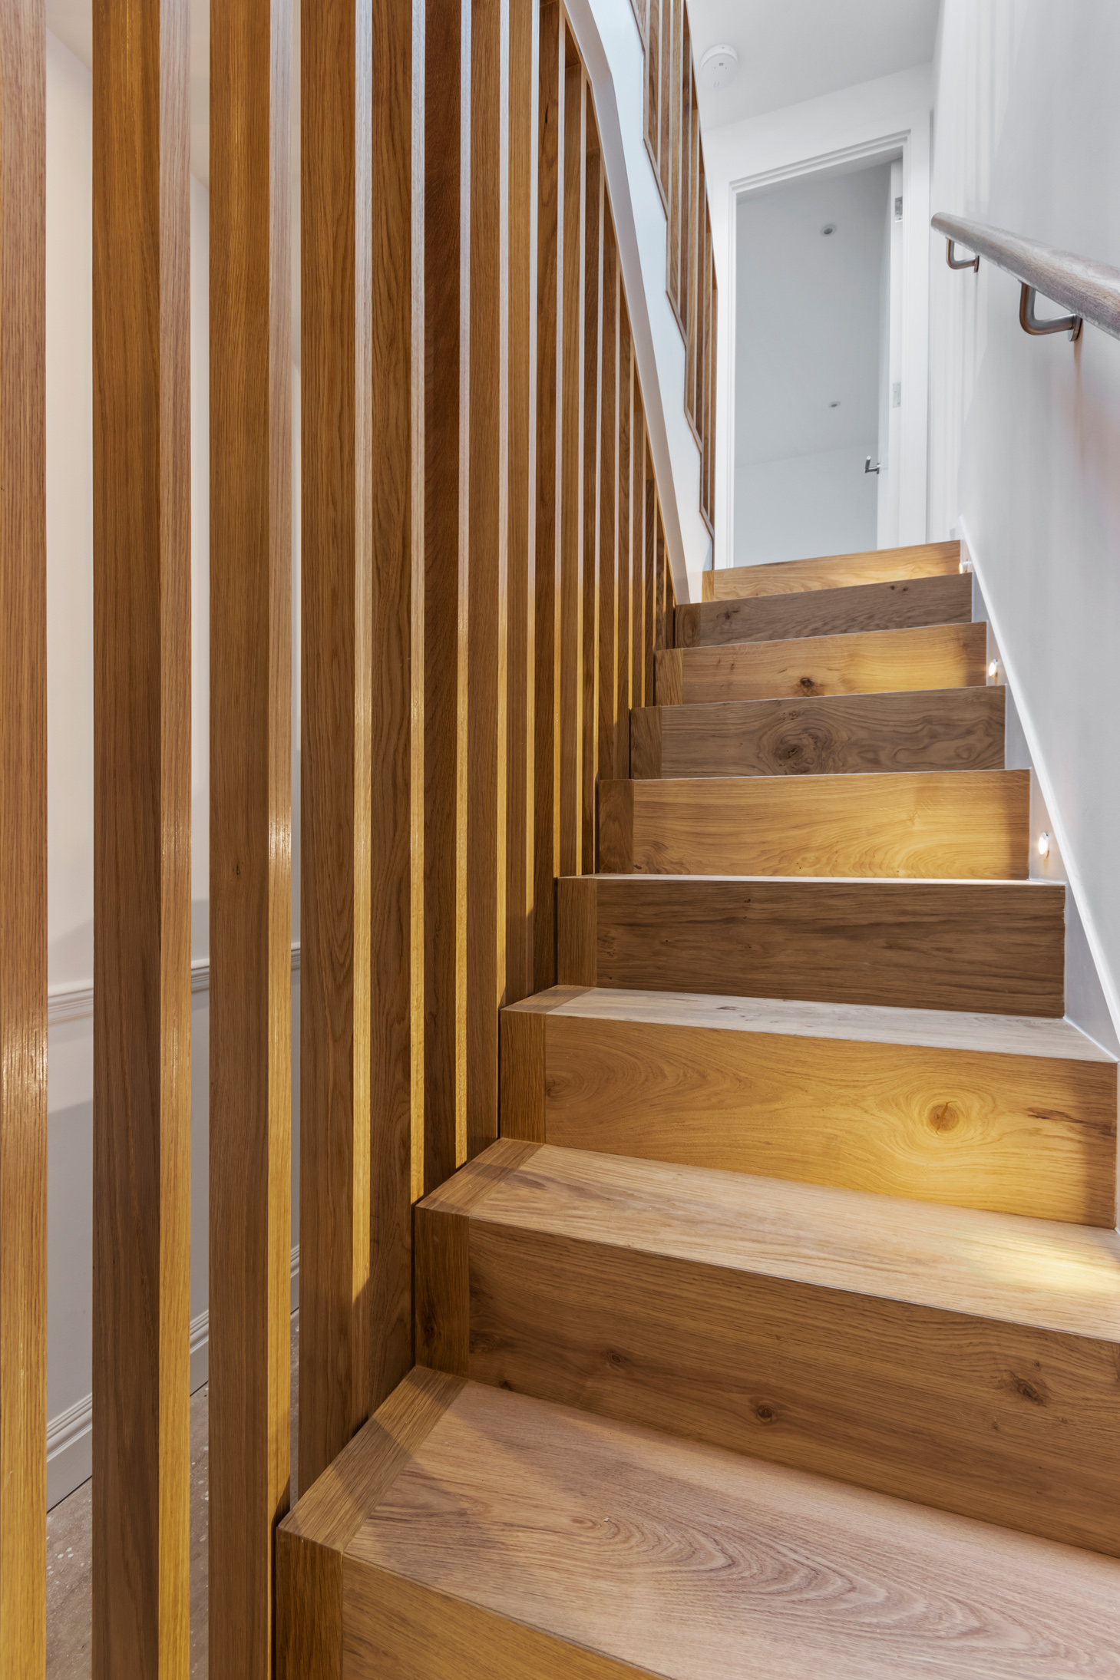
Internally, a bespoke oak staircase runs through the house, its vertical slats providing a sculptural guide up through the stairwell while doubling as a balustrade. Integrated lighting along the treads picks out the grain of the wood.
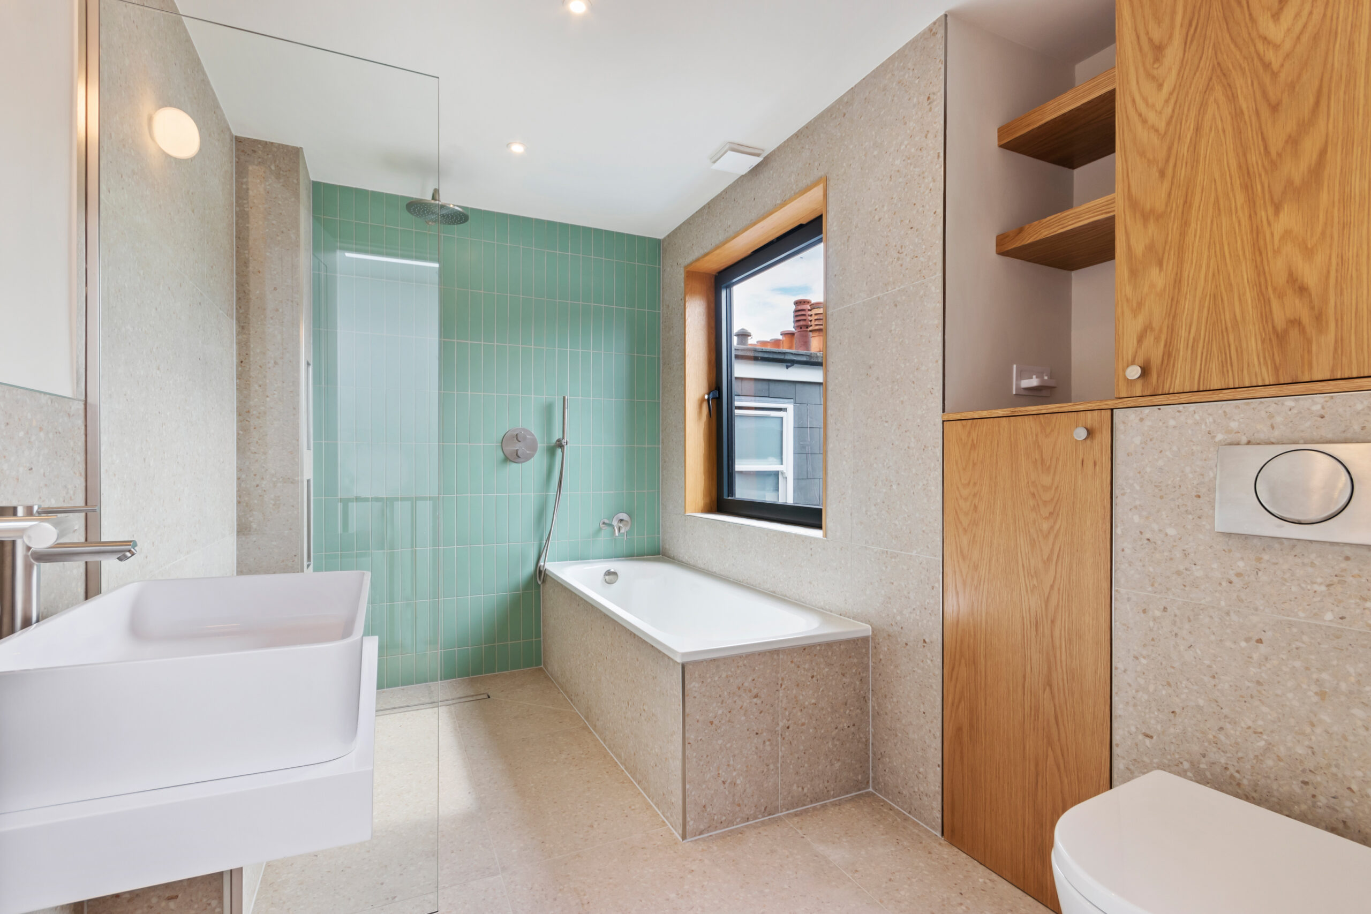
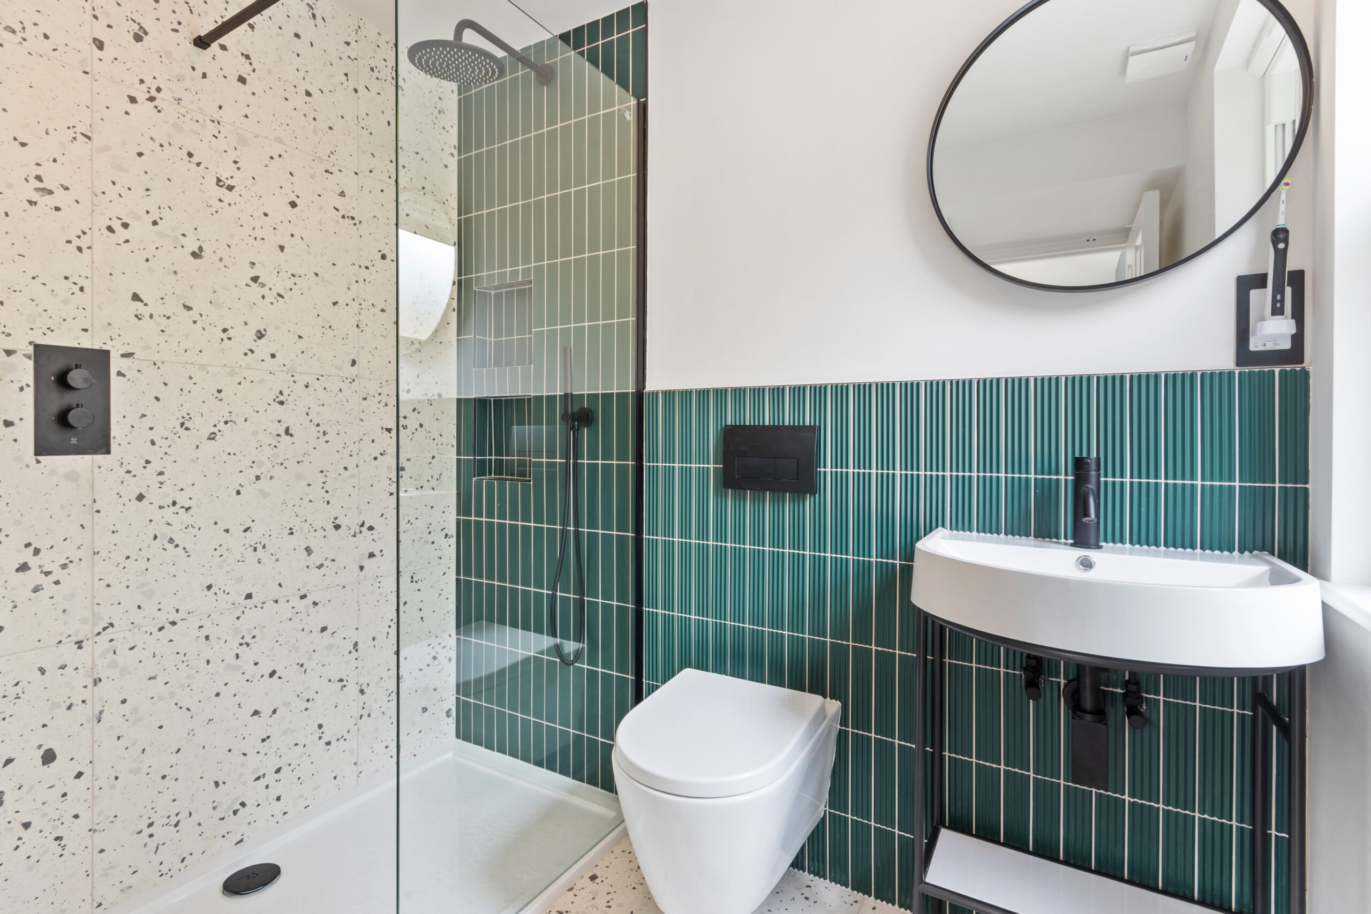
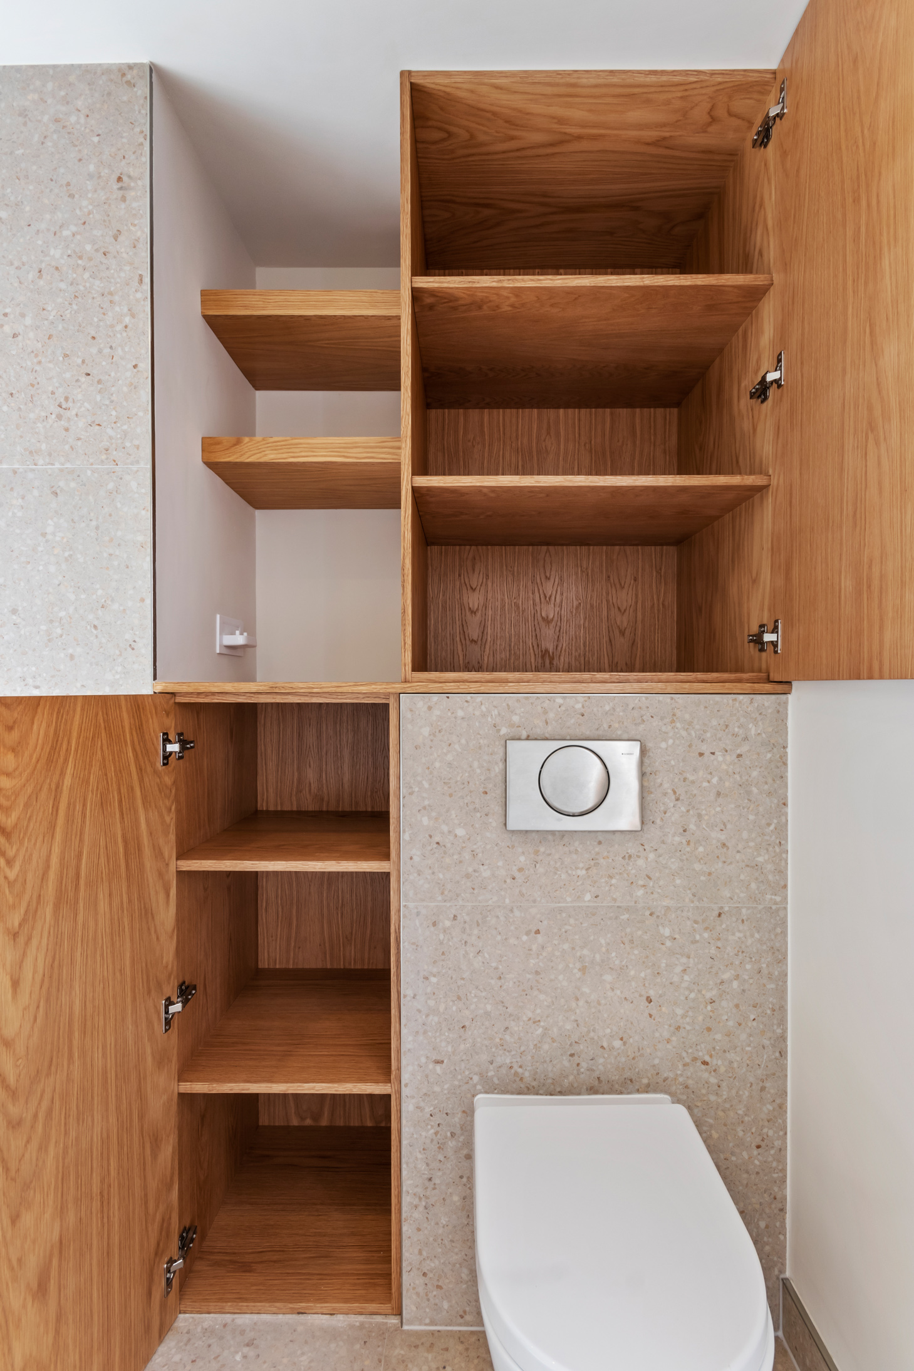
The family bathroom continues the material palette established elsewhere in the house: green vertical tiling, terrazzo surfaces and oak joinery, with matte black fixtures throughout. Built-in oak storage is set into the terrazzo wall, keeping the room uncluttered.
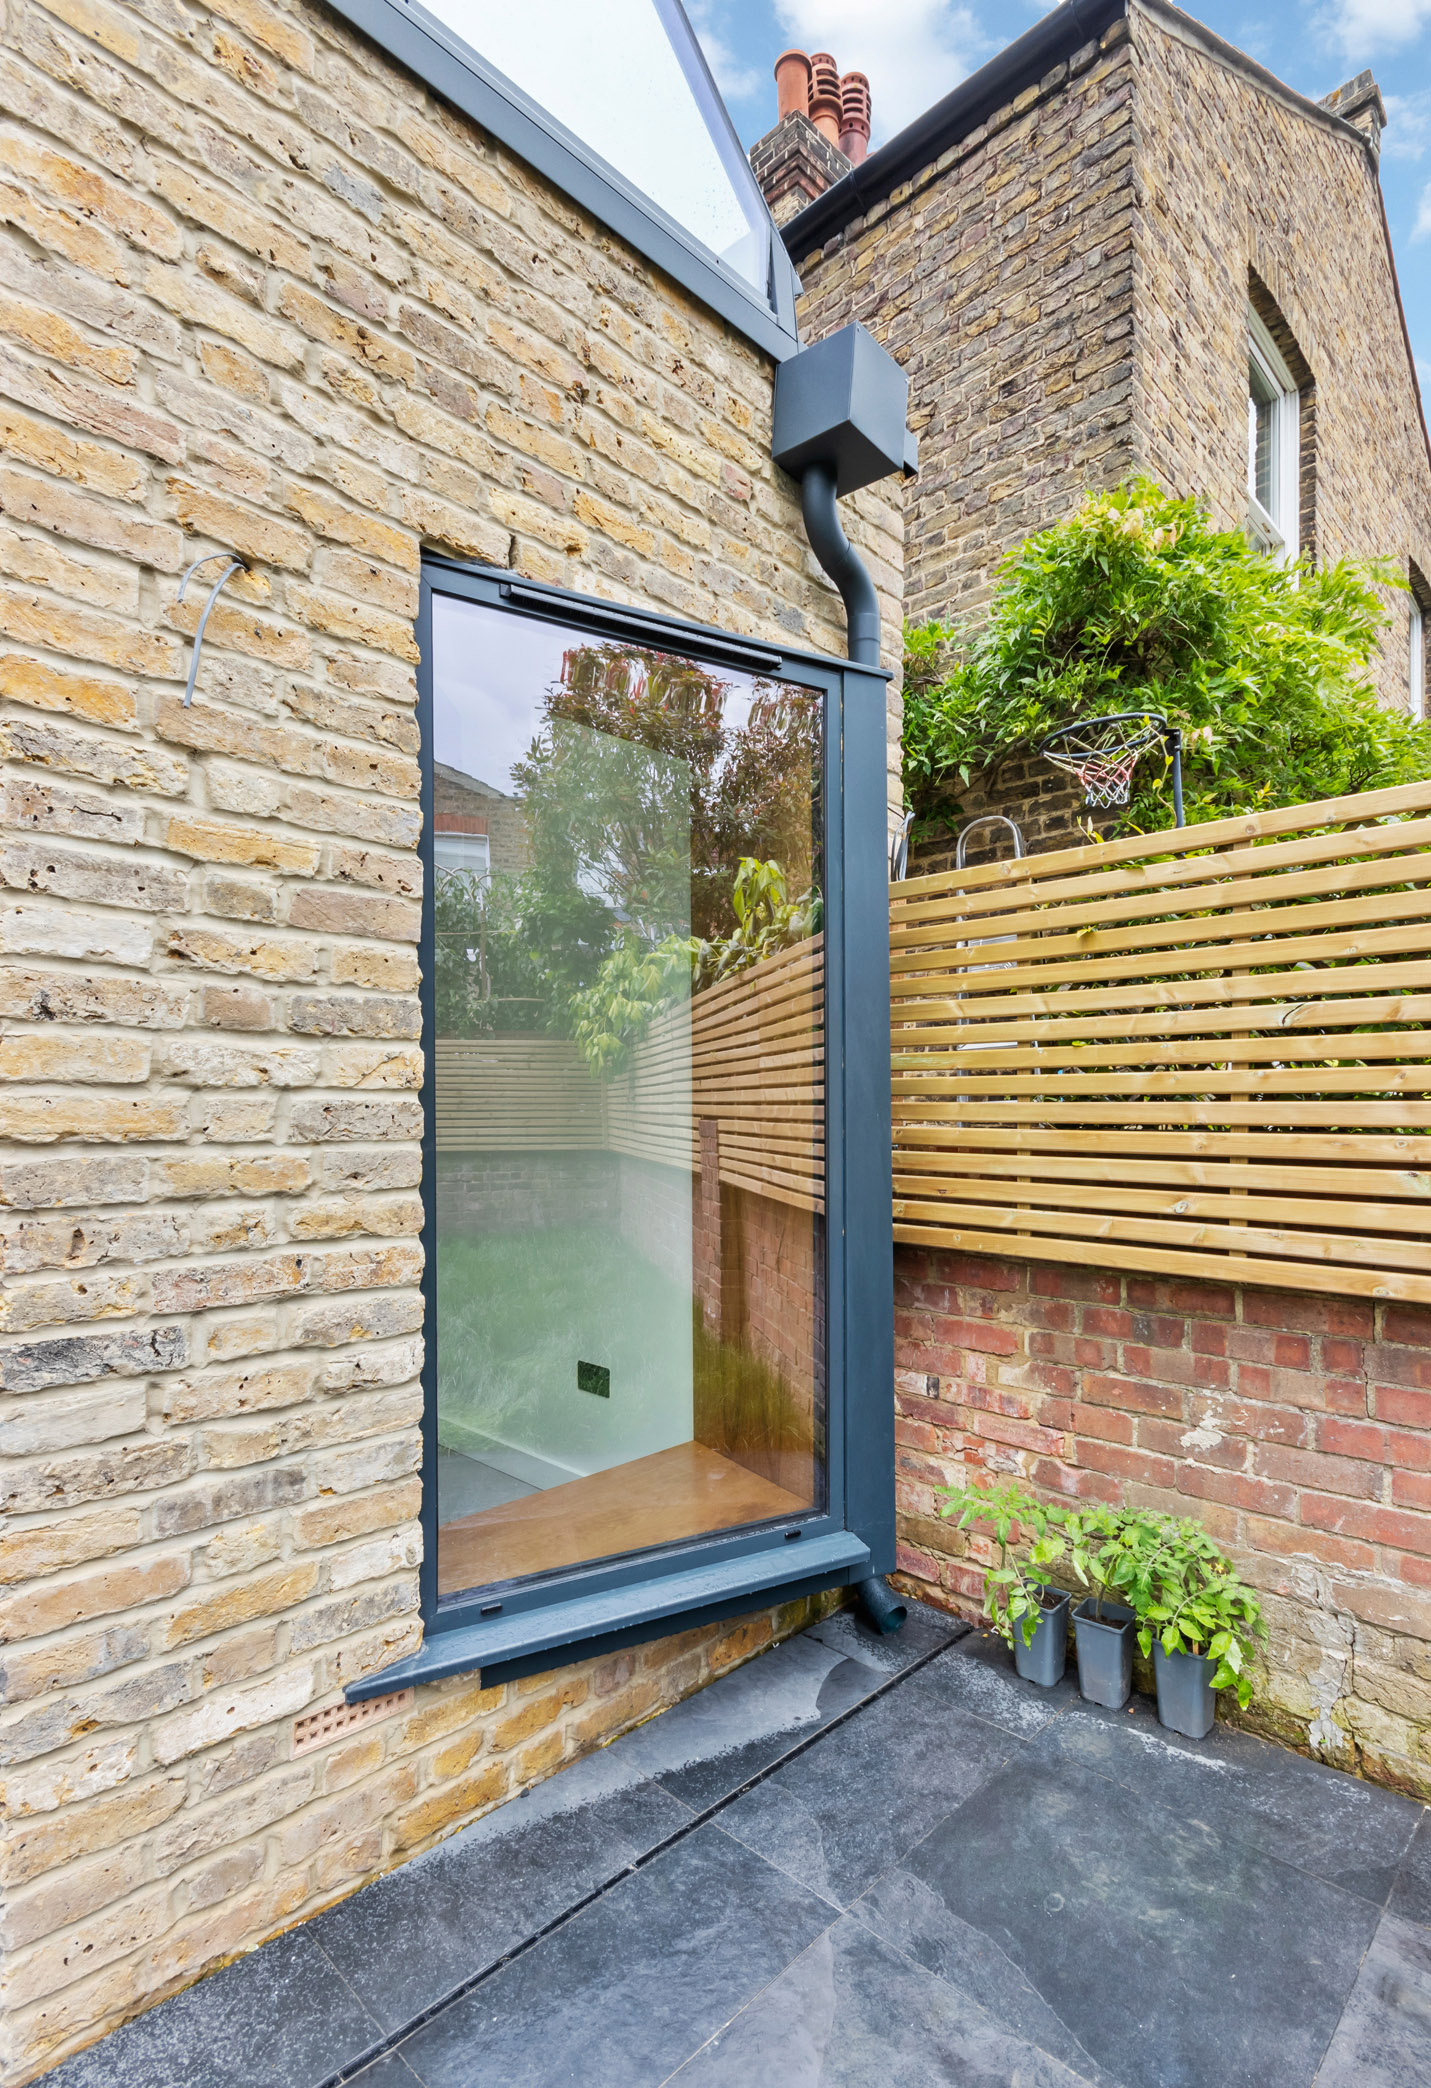
Externally, the extension meets the garden through a full-height glazed door set within the original brick, with timber slatting to the boundary wall.